
Photorealistic 3D Visuals That Turn Blueprints Into Reality
Crafted by Lead Artist & Founder Sujith Kumar. We translate architectural blueprints into emotionally compelling 3D exterior renders, interior visualizations, and precision floor plans using 3ds Max & V-Ray.
How We Bring Your Design To Life Step by Step
A structured, transparent visualization process engineered to deliver photorealistic results on guaranteed timelines.
CAD & Blueprint Analysis
We analyze your 2D AutoCAD files, Revit BIM models, or architectural PDF drawings to establish exact dimensional boundaries and structural heights.
3D Spatial Composition
We construct 3D geometry in 3ds Max, positioning key camera focal points, furniture arrangements, and spatial proportions.
Material & Lighting Setup
Applying realistic PBR textures (natural marble, timber soffits, metallic brass) and tuning ambient daylight or dusk lighting physics.
8K Render & Final Delivery
Executing high-resolution V-Ray / Corona rendering passes with 2 rounds of client reviews for absolute perfection.
Specialized Architectural 3D Services
We bridge the gap between design blueprints and emotional client conversion with industry-leading photorealism.
3D Exterior Visualization
High-impact exterior architectural renders for modern villas, apartment complexes, luxury estates, and commercial facades with realistic lighting and landscape.
3D Interior Rendering
Photorealistic interior visualizer showcasing furniture placement, realistic material textures (marble, timber, brass), custom ambient lighting, and decor.
3D Isometric Floor Plans
Clear top-down and angled cutaway 3D floor plans designed to help home buyers and clients comprehend spatial layouts effortlessly.
3D Animation & Walkthroughs
Immersive 3D video tours and walkthrough animations that take prospective buyers on a guided virtual journey through your architectural vision.
Aerial Township Masterplans
High-altitude 3D aerial renderings for real estate masterplans, townships, resorts, and large-scale land development presentations.
CAD / Revit 3D Conversion
Rapid translation of 2D AutoCAD drawings, PDF blueprints, or Revit BIM models into fully realized, camera-ready 3D Max assets.
Selected 3D Visual Works
Explore our curated portfolio of photorealistic 3D architectural renders created for architects, interior designers, and property developers.
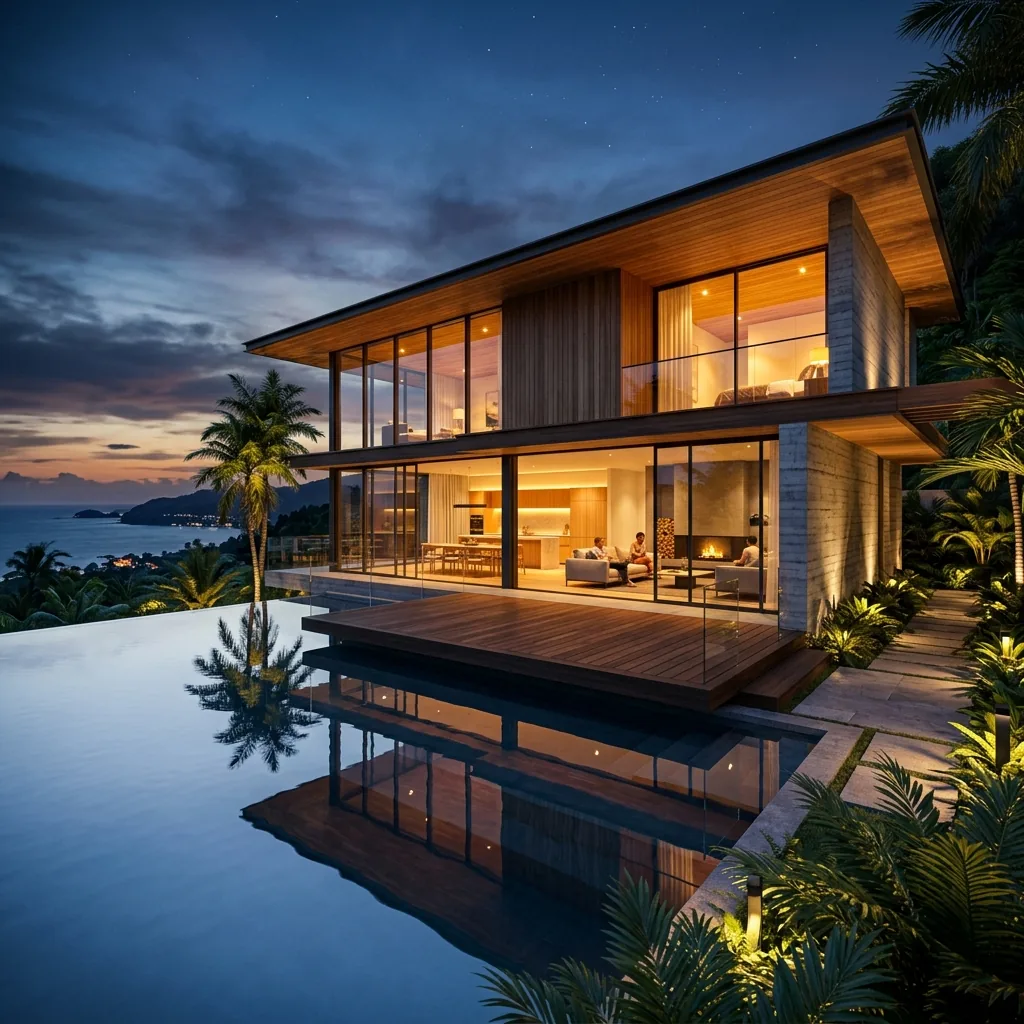
Luxury Tropical Villa Exterior
Modern architectural villa featuring custom wood soffits, rimless pool reflections, and ambient twilight lighting.
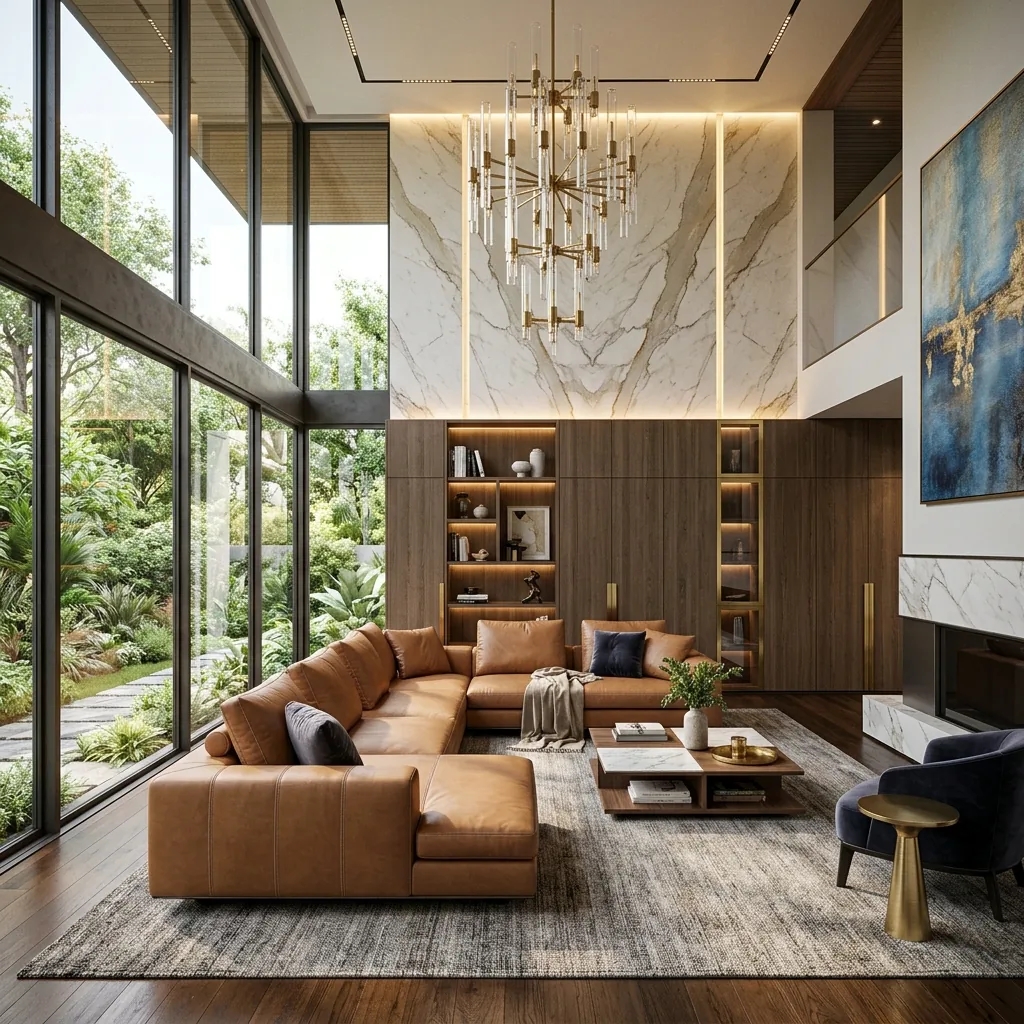
Double-Height Modern Living Room
High-end interior render highlighting Italian leather sofa, natural marble slab feature wall, and soft daylight balance.
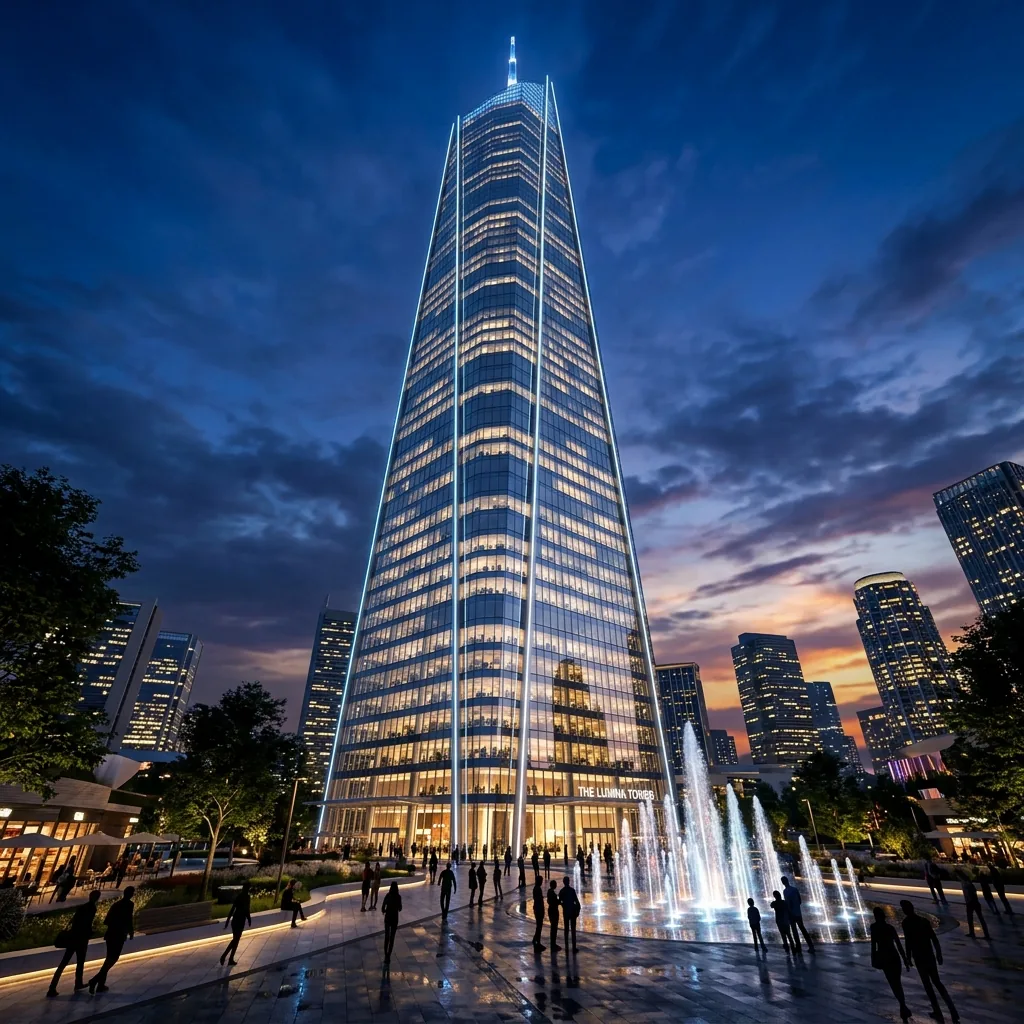
Futuristic Glass Commercial Tower
Curtain wall glass high-rise rendered at dusk featuring realistic exterior LED accent lights and ground plaza reflection.
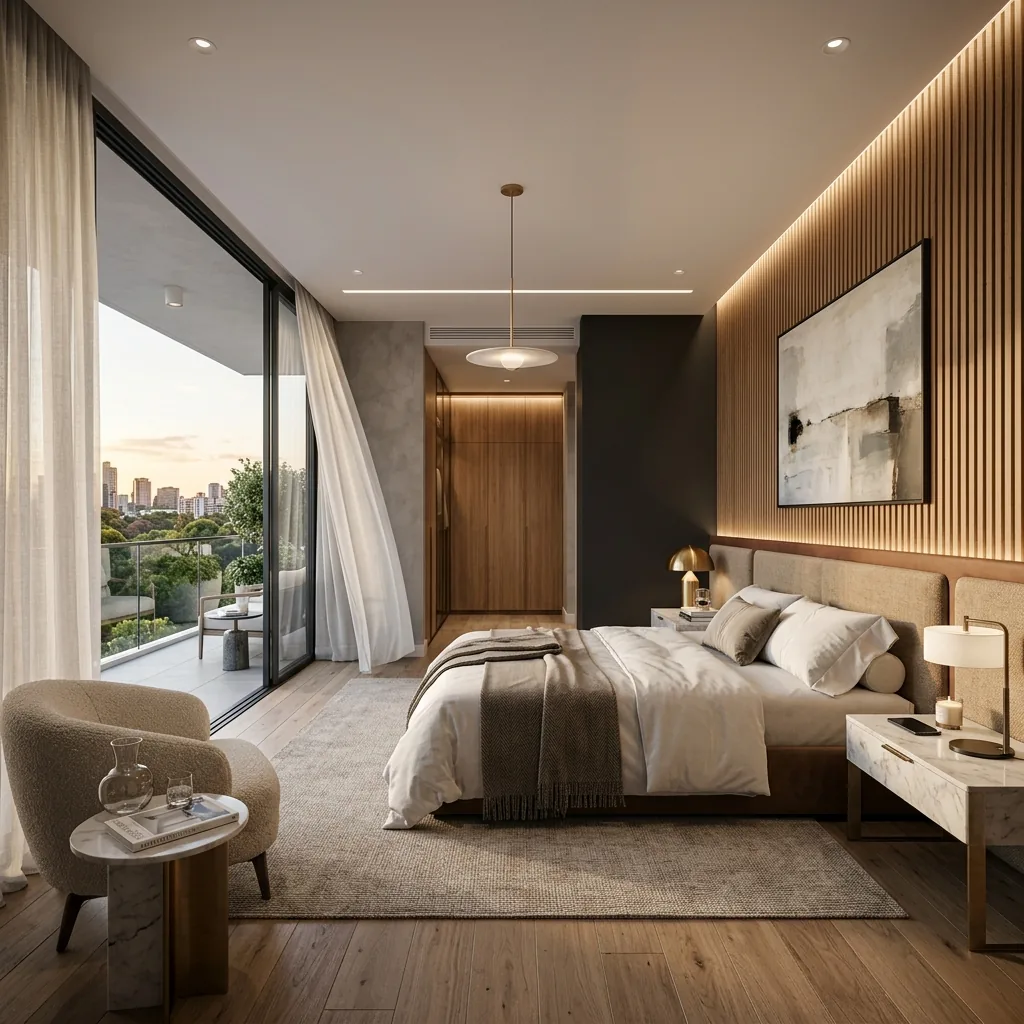
Master Suite & Slatted Timber Wall
Serene master bedroom suite 3D visualization featuring warm accent headboard LED lighting and slatted wood wall panels.
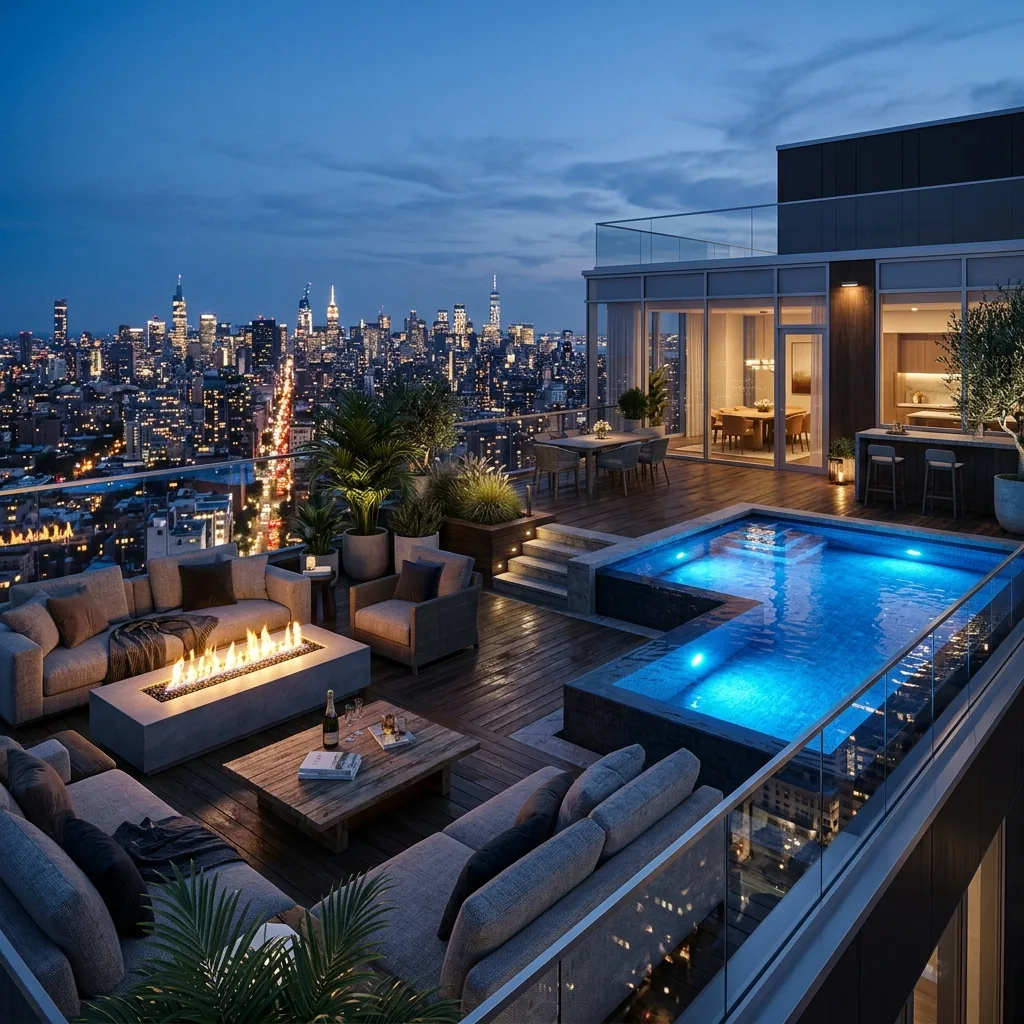
Penthouse Rooftop Terrace & Plunge Pool
Twilight exterior terrace rendering featuring outdoor firepit lounge, rimless plunge pool, and city skyline backdrop.
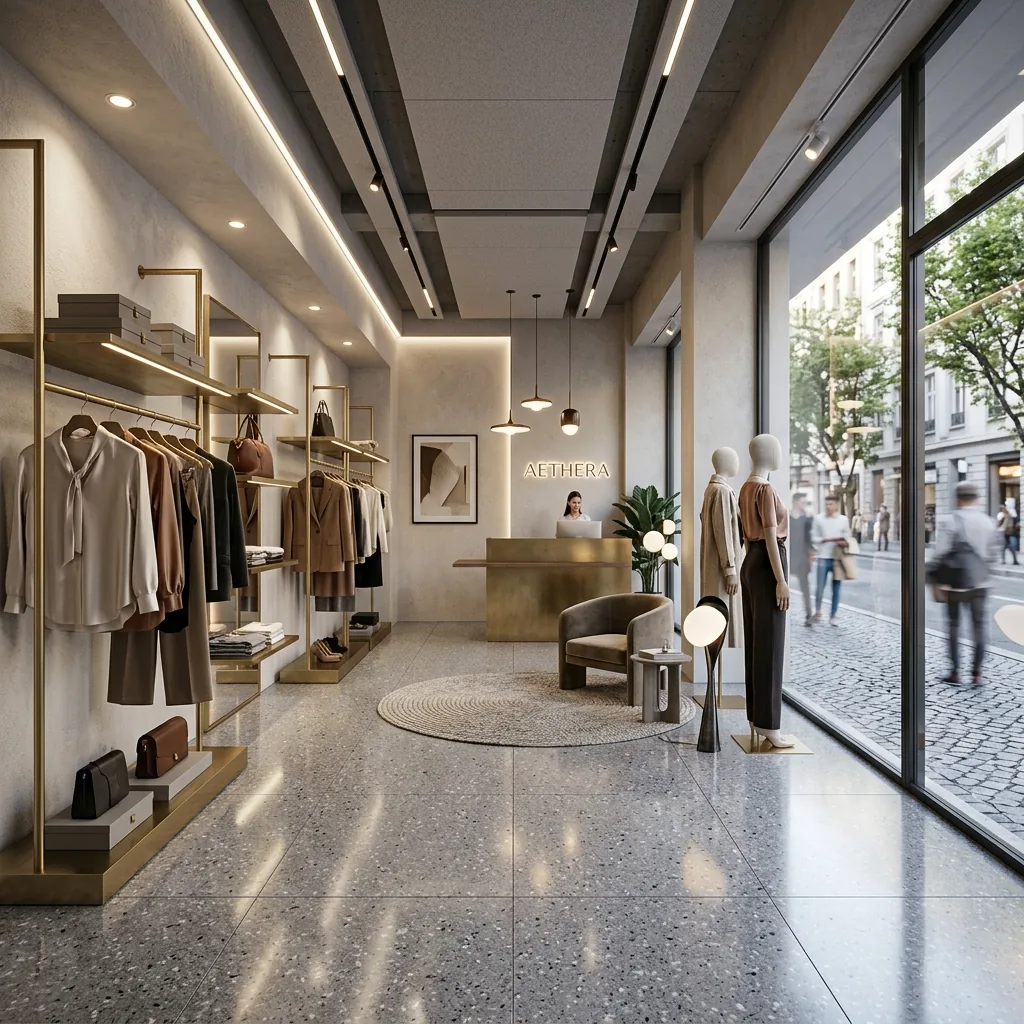
Luxury Retail Boutique Showroom
High-end boutique retail interior visualization with polished terrazzo flooring, brass accent displays, and spot lighting.
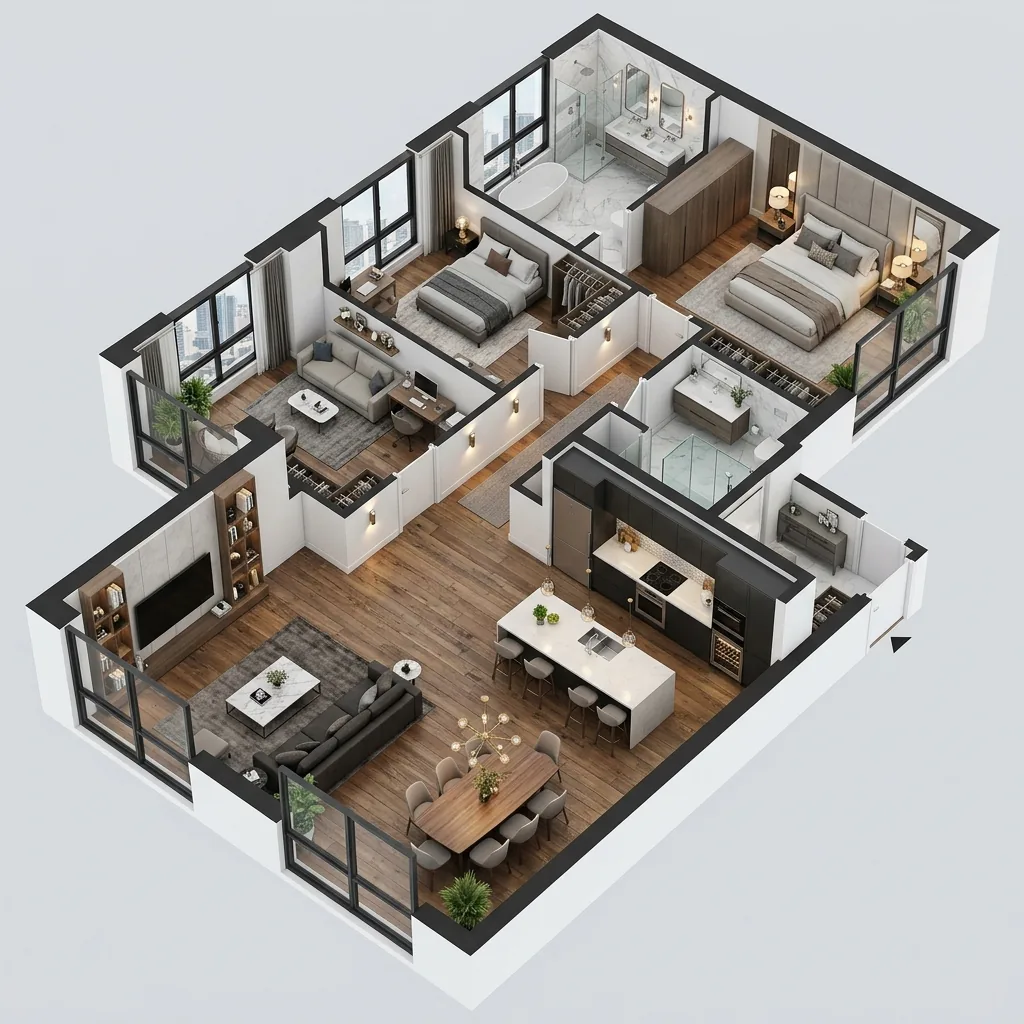
3D Isometric Luxury Apartment Plan
Detailed top-down isometric 3D floor plan layout visualizing furniture arrangement, timber floor finishes, and spatial flow.
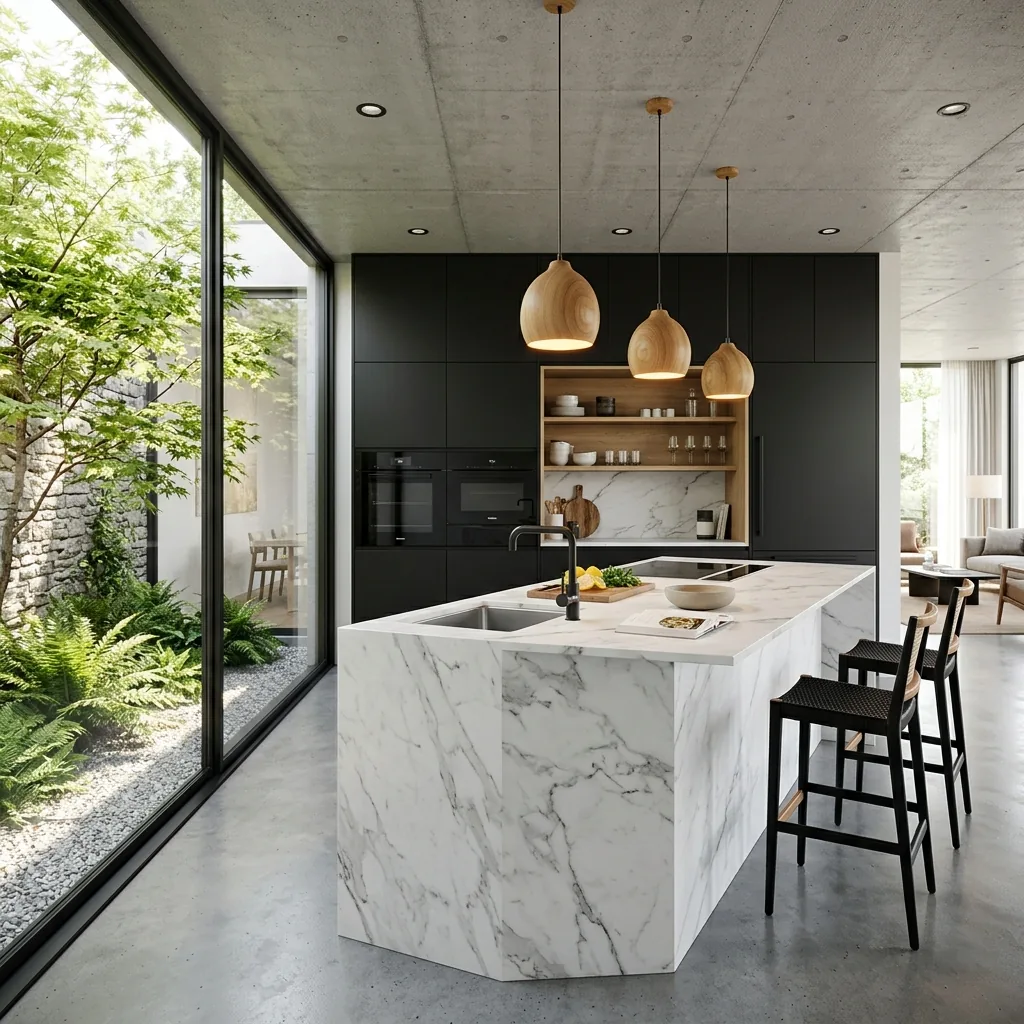
Contemporary Matte Black Kitchen
Minimalist kitchen interior visualization featuring quartz island counter with waterfall edge and wood accent ceiling.
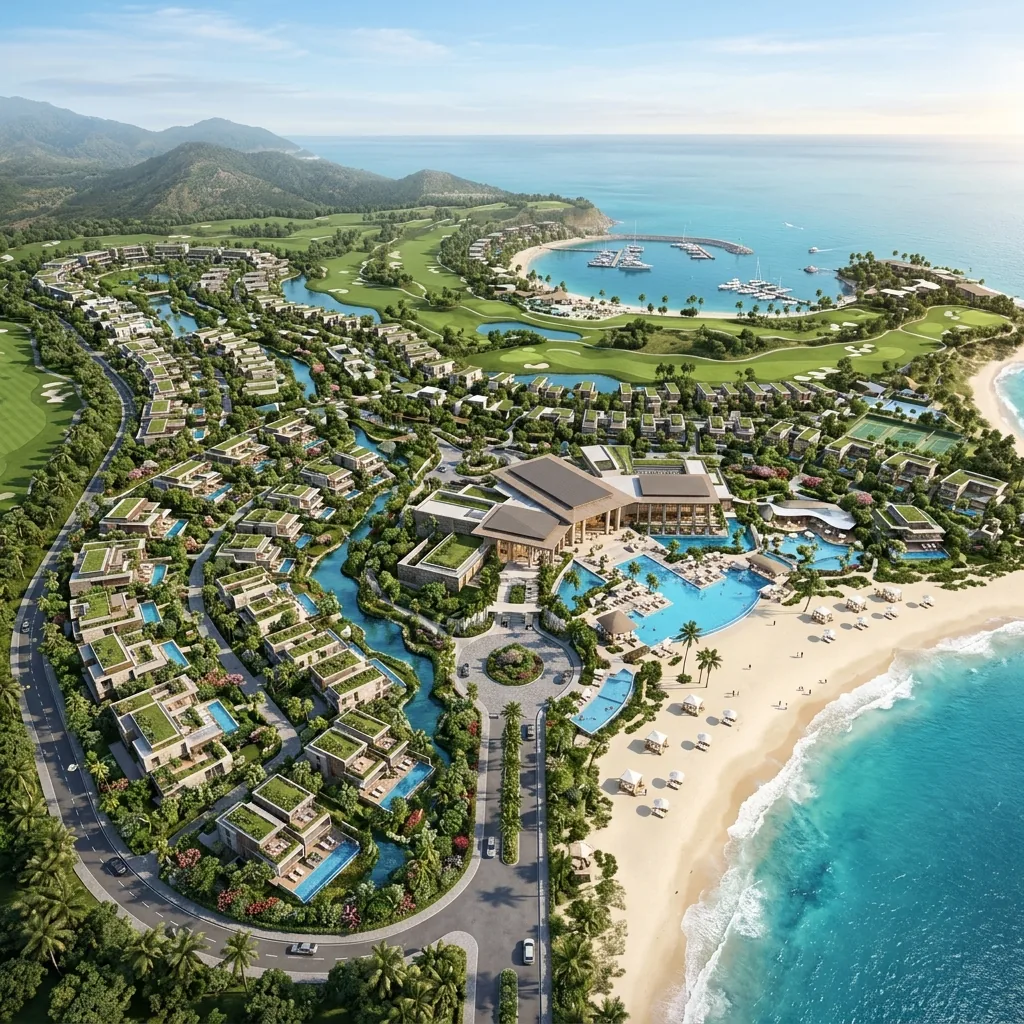
Aerial Resort Township Masterplan
High-altitude 3D aerial view render of luxury township development highlighting villas, clubhouse, roads, and green spaces.
From 2D Blueprint to Photorealistic 3D
Drag the split slider to witness how we translate raw AutoCAD CAD drawings into hyper-realistic 3D Max visualizations.
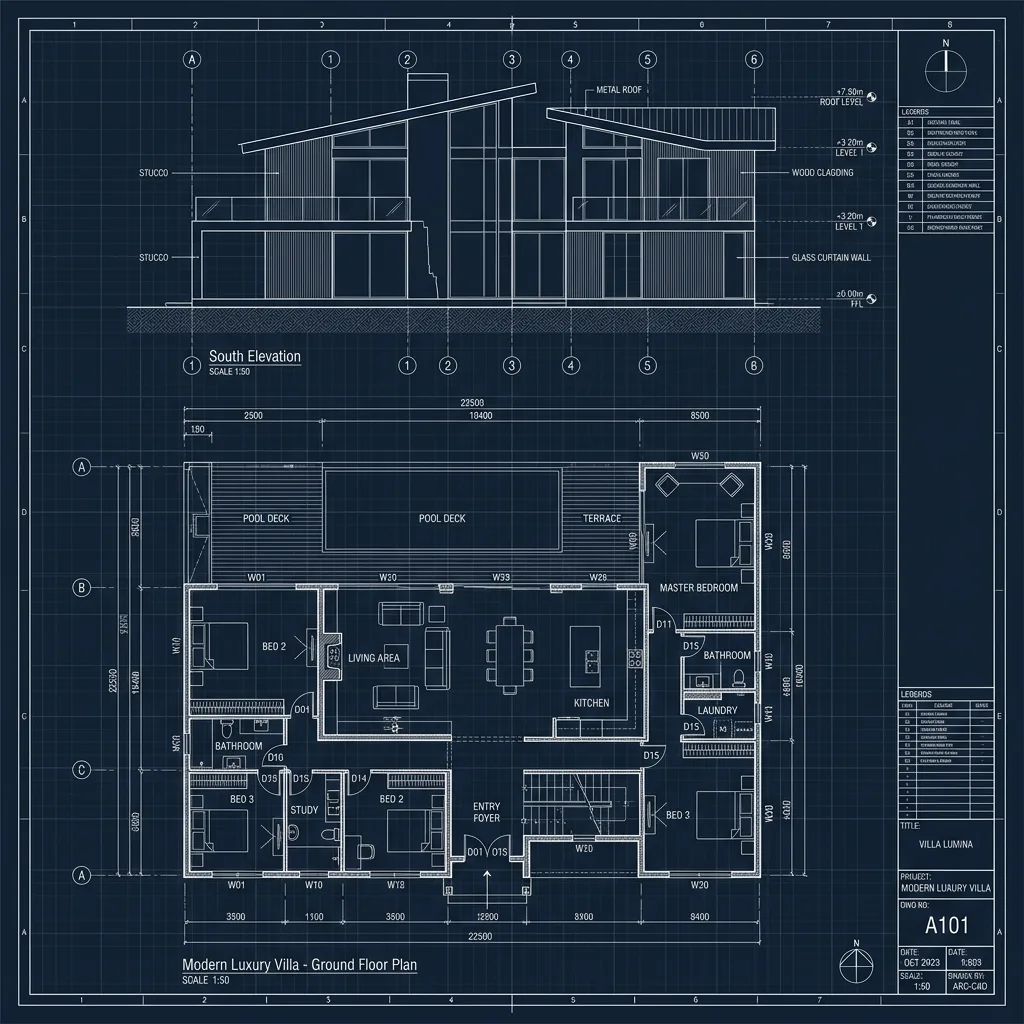 2D AutoCAD Input Final 3D V-Ray Render
 Estimate Your 3D Render Project
Select your project parameters to get an instant estimate & book directly via WhatsApp with Sujith Kumar.
Includes 3ds Max 8K resolution renderings, lighting setup & 2 rounds of revisions.
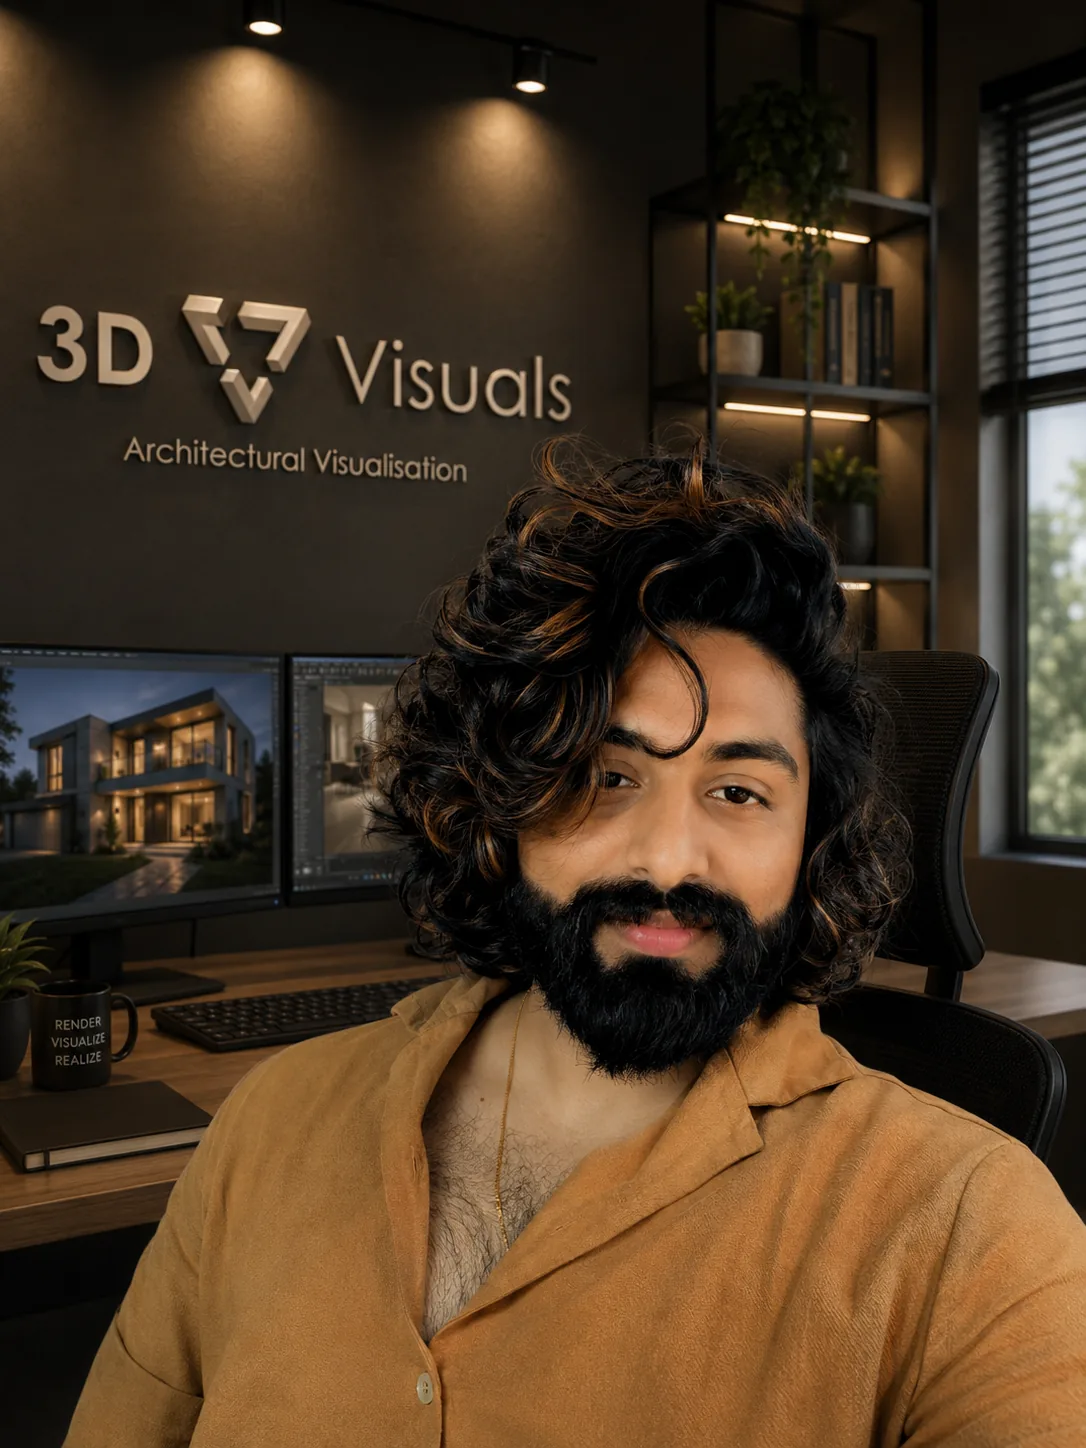
Sujith Kumar
Lead Architectural Visualization Specialist
With years of specialized mastery in high-end architectural rendering, Sujith Kumar founded 3D Visuals to deliver photorealistic digital representations that help architects, interior designers, and property developers communicate their grandest visions before breaking ground.
“ Architectural rendering goes beyond 3D models to capture light, shadow, material texture, and emotional resonance to make a concept feel genuinely real.
Industry-Standard Software Stack
Trusted By Architects & Developers
See how 3D Visuals helps design professionals win approvals and sell real estate properties faster.
"Sujith Kumar's attention to architectural detailing and lighting accuracy is unprecedented. His 3D renders helped us secure client approval on a ₹15 Cr luxury villa project on the first presentation!"
"3D Visuals delivered 8 high-res 3D exterior renders and a 3D isometric floor plan for our apartment launch within 4 days. The realism brought pre-bookings way before construction began."
"Working with Sujith has been seamless. He understands material finishes like natural marble, oak wood, and ambient LED soffit lighting perfectly. Highly recommended for interior visualizers."
Start Your 3D Project Today
Have an architectural concept or interior design ready for rendering? Reach out to Founder Sujith Kumar directly for immediate consultation.
Project Guidelines & FAQs
We accept 2D AutoCAD drawings (.dwg, .dxf), PDF blueprints, Revit BIM models, SketchUp files (.skp), or even hand-sketched floor plans with dimensions.
Standard 3D exterior or interior renders take 4 to 6 business days. Express fast-track turnaround is available in 2 to 3 days for urgent project deadlines.
We include 2 comprehensive rounds of revisions (draft clay model check & camera angle approval, followed by final material texturing & lighting polish).
Final renders are delivered in crisp 4K or 8K Ultra-HD resolution (3840x2160+ pixels), ideal for high-definition print brochures, billboards, and web portfolios.